An 11-storey masterpiece defining Hosur's skyline — the first multi-storeyed
residential tower in the area, offering sweeping panoramic views of the city.
Special launch price for first 10 bookings — Enquire now
88Premium Units
11Floors + Stilt
100ftTower Height
2028Possession
75%Open Space
Area & Pricing
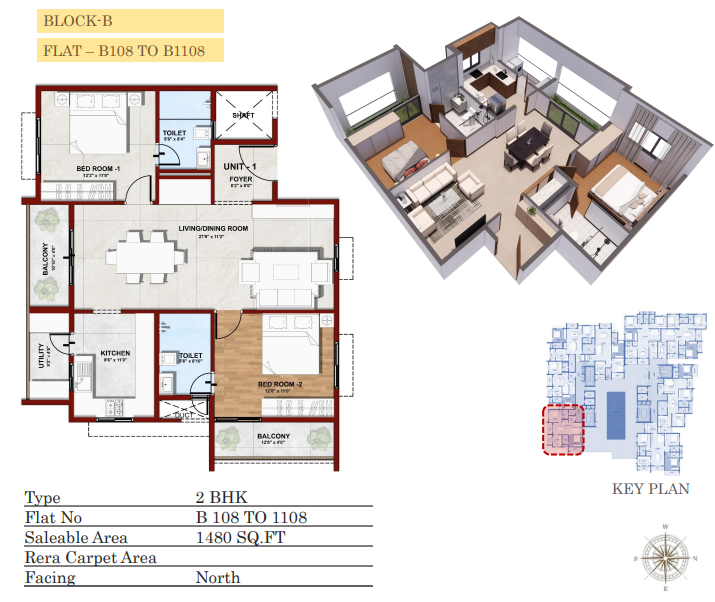
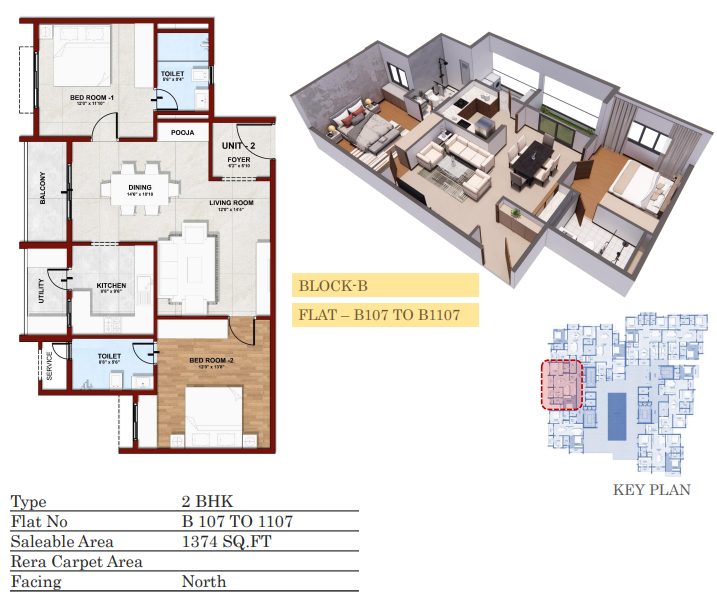
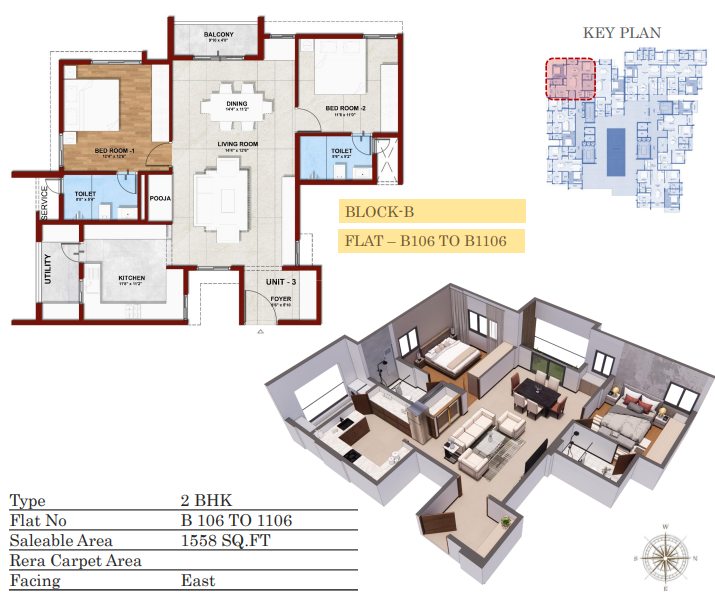
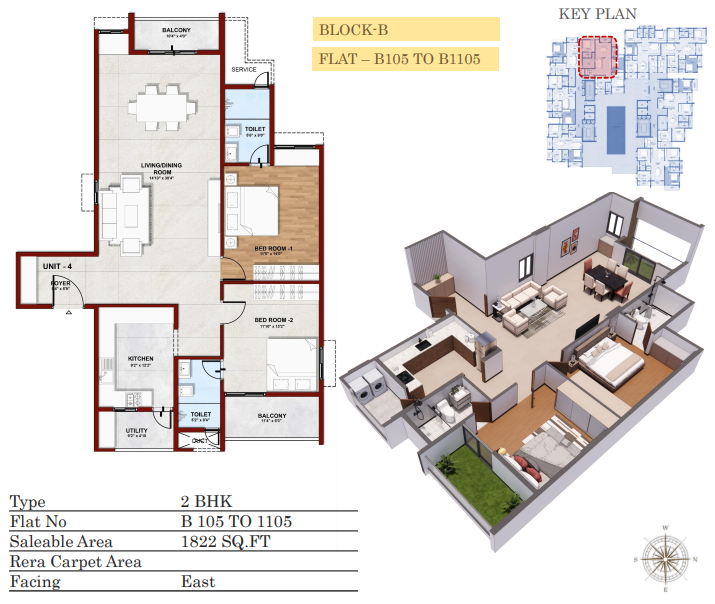
2 BHK · 1,374–1,822* sq.ft~₹96L–1.28* Cr
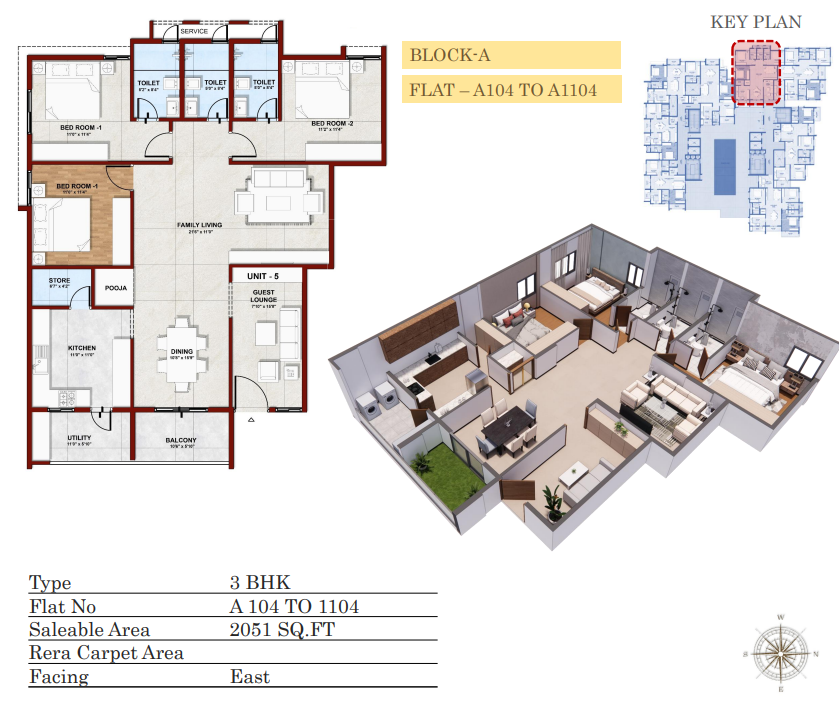
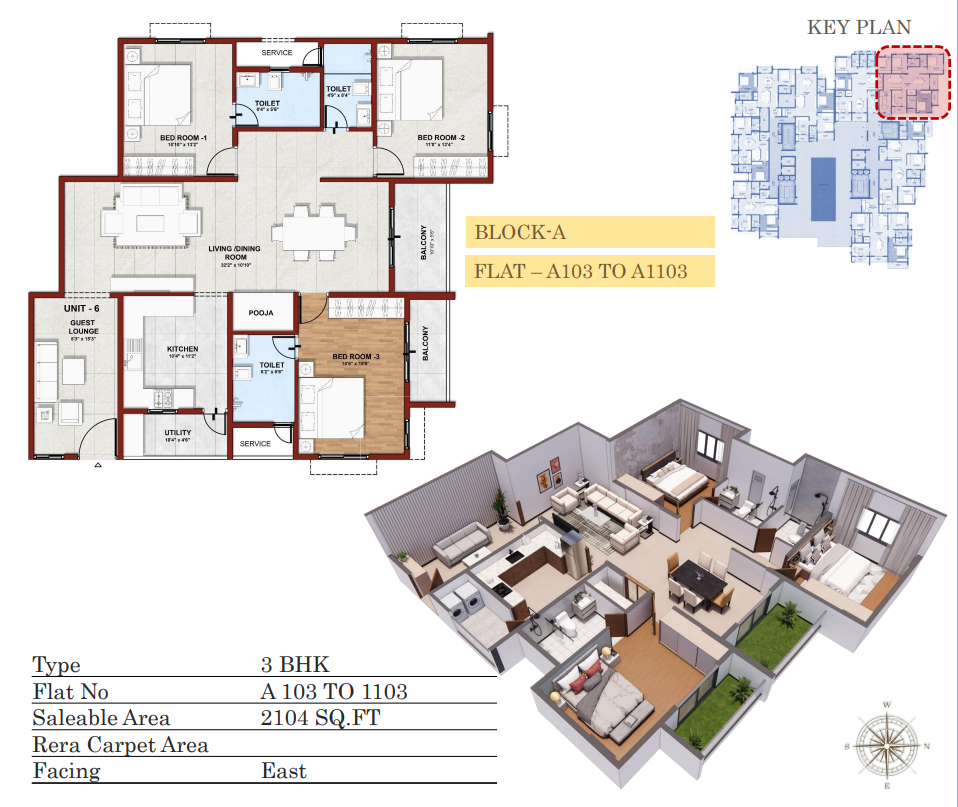
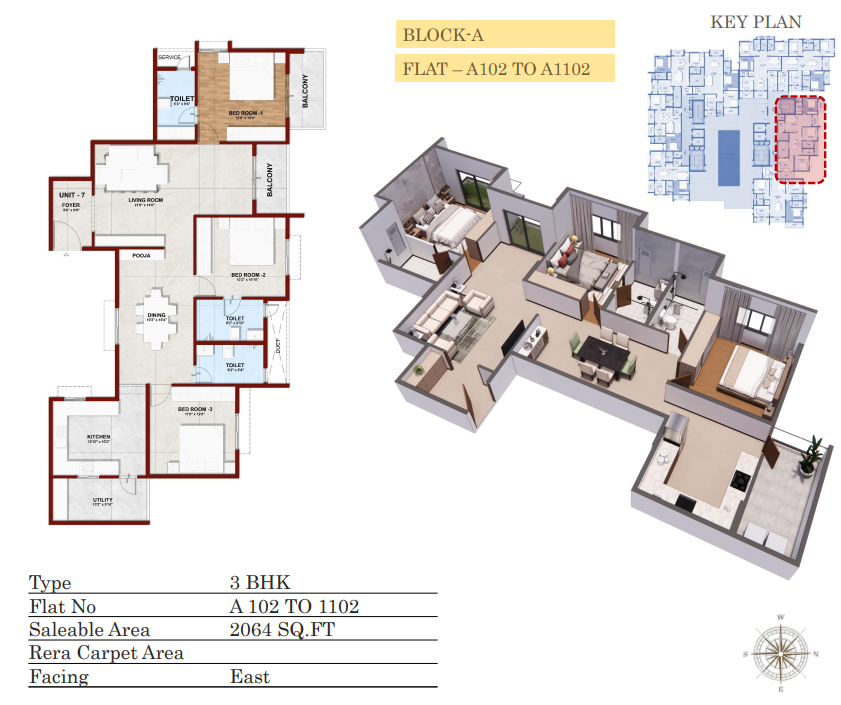
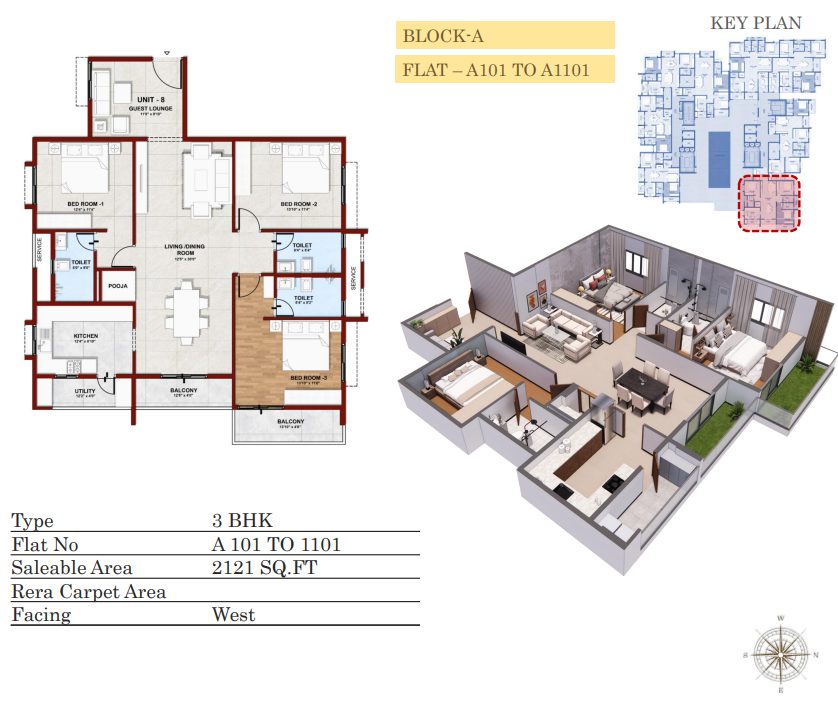
3 BHK · 2,051–2,121* sq.ft~₹1.44–1.49* Cr
"The first multi-storeyed residential tower on Thally Road, Hosur"
About SR Heights
The Signature of the Horizon
SR Group's SR Heights stands as a vibrant green oasis in the heart of Thally Road, Hosur,
marking a pioneering achievement as the first multistoried building in the area.
This elegant 11-storey tower stands proudly at 100 feet, casting its inspiring presence
over the neighbourhood.
✔
Vaastu-compliant design — No common walls between most apartments, natural ventilation from at least 3 sides
✔
70–75% open space with a 25-foot wide landscaped belt around the building
✔
Seismic Zone II compliant RCC-framed structure with solid block walls
✔
Rooftop solar panels powering all common areas — reduced electricity bills
✔
EV Charging, CCTV security, Flap Barrier, 2-way intercom, Mitsubishi elevators
1B+S+11Basement + Stilt + Floors
8Units Per Floor
2 & 3BHK Configurations
₹7,000Per Sq.ft (Launch Price)
Dec 2028Expected Possession
Amenities
Crafted for Complete Living
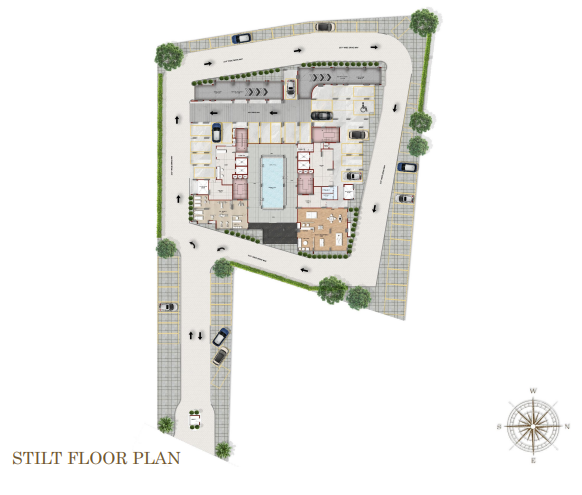
Every amenity is located on the stilt floor — creating a self-contained community at the heart of the building.
Swimming Pool
Semi-covered pool on the stilt floor for all residents
Gymnasium
Fully equipped gym with yoga space for holistic fitness
Clubhouse
Dedicated space for leisure activities and community events
Recreation Area
Thoughtfully crafted spaces to enrich mind and body
Landscaped Garden
Terrace garden with kids' play area in green surroundings
Ample Parking
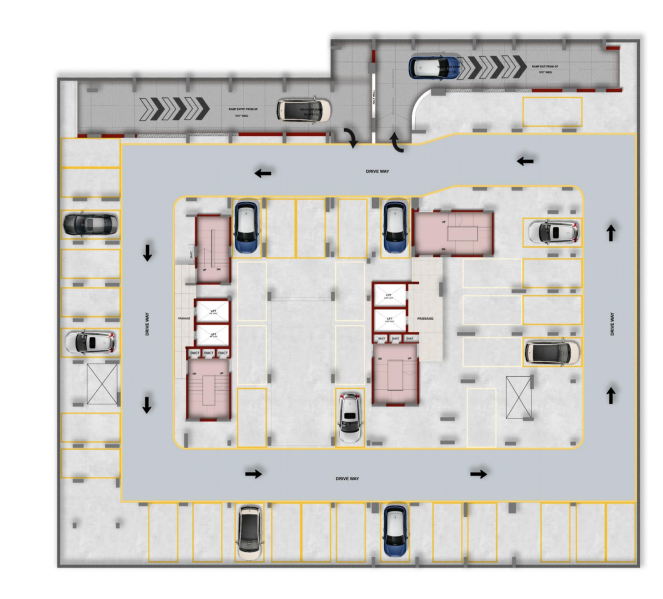
Stilt + basement parking with two ramps and visitor spots
⚡
EV Charging
Future-ready electric vehicle charging points in parking
🔒
Security
Flap barrier, CCTV, intercom and 24/7 watchful eye
Connectivity
Everything Within Reach
SR Heights is on Thally Road, Hosur — perfectly connected to all essential city services.
Train Services
Hosur Railway Station
~1.3 km km
Bus Services
Hosur Bus Stand
~2.1 km km
Highway
STRR Highway
Direct access
Education
Sishya School
~0.5 km km
Healthcare
Most private Hospitals
~3 km radiuskm
Education
Oakridge International School
~3 km km
Shopping
DMart
~3 km km
City Connections
Electronic City
~30 minute travel km
Highway
NH 844 (Bengaluru-Chennai)
Direct access
Gallery
See SR Heights Come Alive
+
Grand Entrance
+
Master Bedroom
+
Living Area
+
Gymnasium
+
Dining Area
Project Highlights
A Façade Designed to Harmonise
The building's sleek and modern façade harmonises with vibrant greenery on each floor and throughout the surroundings.
The Signature of the Horizon
Home Is Where the High Life Begins
SR Group's SR Heights stands as a vibrant green oasis in the heart of Thally Road, Hosur,
marking a pioneering achievement as the first multistoried building in the area.
This elegant 11-storey tower stands proudly at 100 feet.
From most apartments, residents are treated to sweeping, uninterrupted panoramic views of the city,
embodying a vision of aspiration and tranquillity. Every Vaastu-compliant apartment is uniquely
designed without common walls — spacious, functional, and naturally ventilated from at least three sides.
Get the Brochure
Please share a few details and we'll open the brochure right away.
Please fill in all fields.
Enquire Now
Please share a few details and we'll connect you on WhatsApp.
Please fill in all fields.
Key Highlights
SR Heights — At a Glance
✓
First Multi-Storeyed Building in the Area
A pioneering landmark on Thally Road, Hosur — setting a new standard for premium residential living.
✓
70–75% Open Space
Roughly 75% of the site is open, landscaped space with a 25-foot wide belt around the building and greenery on every floor.
✓
Vaastu-Compliant Design
Every apartment is designed without common walls, with natural ventilation and light from at least three sides.
✓
Panoramic City Views
From most apartments, residents enjoy sweeping, uninterrupted views of Hosur and the surrounding landscape.
✓
Seismic Zone II Compliant Structure
RCC-framed structure with solid block walls, plastered on both sides for maximum safety and durability.
✓
Rooftop Solar Power
All common areas powered by rooftop solar panels. STP-treated water used to irrigate landscaped areas.
✓
Jaquar Sanitary Fittings
Master bedroom and all bathrooms fitted with Jaquar or equivalent single-lever showers and sanitary ware.
✓
Mitsubishi Elevators
High-quality lifts as per architect's specification for smooth, reliable vertical transport.
✓
Premium Flooring Throughout
Double-charged vitrified tiles in living, dining, and bedrooms. Anti-skid tiles in kitchen and toilets. Indian granite in common areas.
✓
EV Charging Points
Future-ready electric vehicle charging infrastructure built into the parking areas.
Specifications
Built to Last
Structure & Walls
Structure: Seismic Zone II RCC frame
Walls: Solid blocks, plastered both sides
Main Door: 45mm teak wood veneer, polished both sides
This project is registered under Tamil Nadu RERA. All details are as per the registered project.
Legal
Privacy Policy
SR Heights — Privacy Policy
Last updated: June 2026
SR & Co Builders and Developers ("we", "us", or "our") operates the website srheights.in. This page informs you of our policies regarding the collection, use, and disclosure of personal information when you use our website.
Information We Collect
We collect personal information such as your name, phone number, and email address when you submit an enquiry form on our website. This information is used solely to contact you regarding SR Heights apartments.
How We Use Your Information
Your information is used to respond to your enquiries, provide information about our project, and schedule site visits. We do not sell or share your personal information with third parties.
Contact Us
If you have any questions about this Privacy Policy, contact us at srandco33@gmail.com or call +91 90921 93399.